

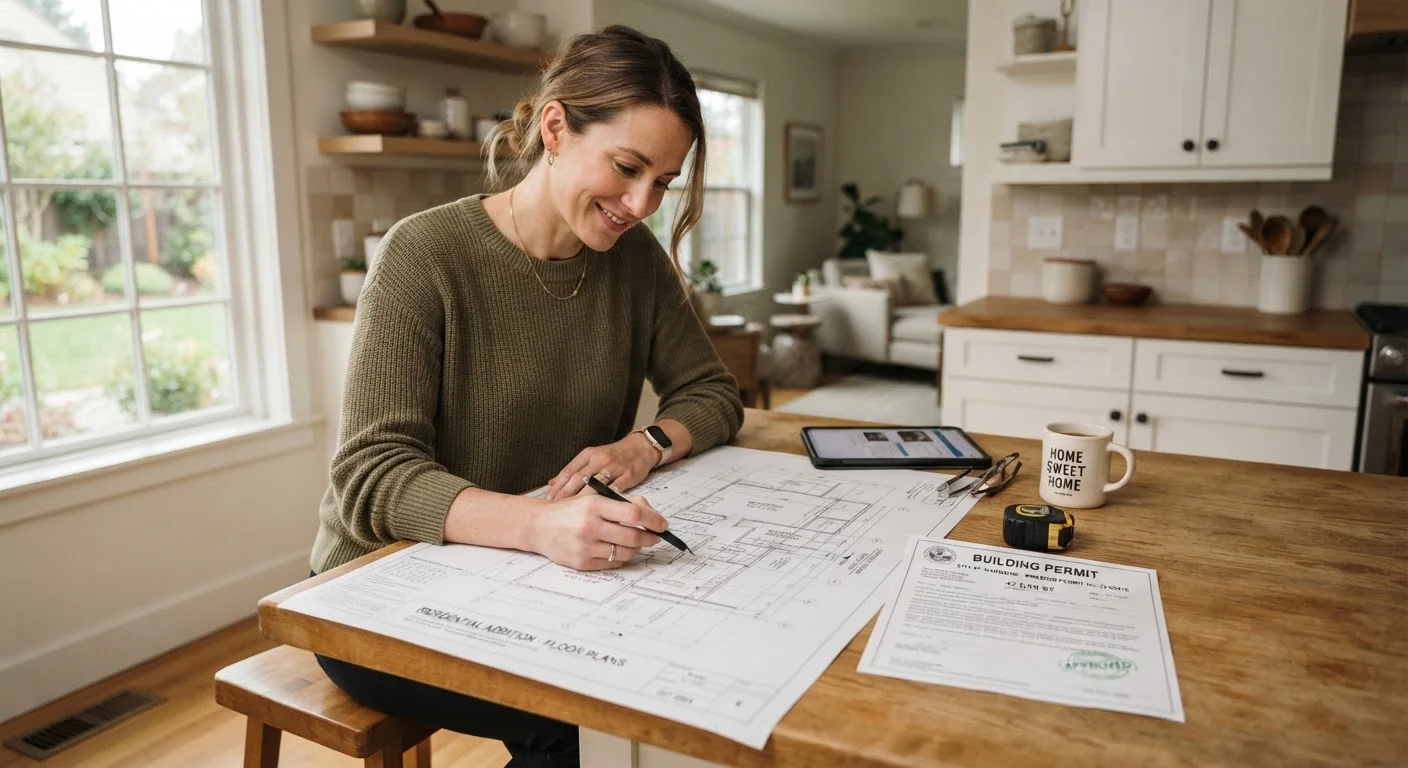
Why Building Permits Exist
Building permits are not bureaucratic obstacles - they are a safety net built into the construction process. When a permit is issued and inspections are performed, an independent professional verifies that the work meets minimum standards for structural integrity, fire safety, electrical safety, and sanitation. This protects you, future residents, and your neighbors.
Without that oversight, substandard work can hide behind drywall for years. A wiring connection that wasn't inspected and doesn't meet code, for example, can become a fire hazard long after the project wraps up. Permits create a paper trail that confirms work was done correctly - something that matters both for your peace of mind and when you eventually sell the home.
As part of any responsible renovation plan, understanding the permit process should be one of your first steps. See our pre-project checklist for a broader look at what to address before work begins.
Projects That Typically Require a Permit
While specific rules vary by jurisdiction, the following categories of work almost universally require a permit in the United States:
- Structural changes - removing or altering walls (especially load-bearing ones), adding a room addition, or modifying your foundation. If you're considering wall removal, our article on load-bearing walls explains the structural risks involved.
- Electrical work - installing new circuits, adding a subpanel, or upgrading your electrical service panel.
- Plumbing changes - relocating pipes, adding a bathroom, or installing a water heater.
- HVAC work - installing a new furnace, central air conditioning system, or adding ductwork.
- Decks and fences - new deck construction and, in many areas, fences above a certain height.
- Roof replacement - replacing the roof structure or all roofing material (not always required for minor repairs).
- Garage conversions and ADUs - converting a garage into living space or building an accessory dwelling unit.
~40%
Home additions built without permits
Industry estimates suggest a substantial share of home additions and alterations go unpermitted each year, creating risks for homeowners at resale and beyond.
Up to 100%
Cost to redo unpermitted work
When unpermitted work must be demolished and rebuilt to pass inspection, homeowners can end up paying the full project cost a second time, according to contractor and code-enforcement accounts.
3-10 days
Typical simple permit turnaround
Many municipal building departments process straightforward residential permits within three to ten business days, though complex plan reviews take considerably longer.
When in doubt, assume a permit is needed and confirm with your local building department. It's far easier to ask upfront than to undo finished work later.
Projects That Usually Don't Require a Permit
Many everyday improvements are considered cosmetic or minor maintenance and typically fall below the permit threshold. These commonly include:
- Painting interior or exterior walls
- Installing new flooring (carpet, hardwood, laminate, tile)
- Replacing kitchen cabinets or countertops without moving plumbing
- Installing new fixtures like faucets, toilets, or light fixtures (replacing like-for-like)
- Building small, non-attached structures like garden sheds under a certain square footage
- Landscaping and irrigation systems (in most areas)
Even for no-permit projects, you are still expected to follow manufacturer installation guidelines and applicable safety practices. The absence of a permit doesn't mean shortcuts are acceptable.
When in Doubt, Ask Your Building Department
Local building departments field homeowner questions regularly and are generally helpful resources - not adversaries. A quick call or email describing your project can save you from an expensive mistake. Many jurisdictions also post permit requirement guides on their websites for common project types.
The Risks of Skipping a Required Permit
Homeowners sometimes skip permits to save time or money, but the risks tend to outweigh the short-term convenience. Common consequences include:
- Fines and stop-work orders - local authorities can halt your project and levy fines if unpermitted work is discovered.
- Required demolition - in some cases, inspectors may require you to open up finished walls or even remove completed work to allow inspection.
- Complications at resale - buyers' lenders and inspectors often flag unpermitted additions or renovations, which can delay or derail a sale.
- Insurance gaps - if damage occurs in a space affected by unpermitted work, your homeowner's insurance may deny the claim.
- Liability exposure - if unpermitted work causes injury to someone in your home, you may bear greater legal responsibility.
For guidance on whether to tackle a project yourself or bring in a professional - which also affects who handles permitting - see our overview on DIY vs. hiring a contractor.
How the Permit Process Works
The basic permit process follows a predictable pattern, though timelines and specifics differ by location:
- Application - Submit a permit application to your local building department. This typically includes a description of the project, sometimes with drawings or plans, and payment of a fee.
- Plan review - For larger projects, a plan reviewer examines your drawings to verify code compliance before approving the permit.
- Permit issuance - Once approved, you receive your permit. In many jurisdictions you are required to post it visibly at the job site.
- Inspections - Inspectors visit at defined milestones (for example, before drywall covers new wiring) to check that work matches the approved plans and meets code.
- Final approval - After the final inspection passes, the permit is closed and your project is officially on record as code-compliant.
If you're managing renovation costs carefully, note that permit fees are generally a small fraction of total project expenses. For broader strategies on keeping renovations affordable, explore our home improvement budgeting guide.
Frequently Asked Questions
Contact your local building department - either in person, by phone, or through their website. Describe your project clearly and ask whether a permit is required. This step takes little time and eliminates guesswork.
You may face fines, be required to tear out completed work for inspection, or have difficulty selling your home later. Unpermitted work can also complicate homeowner's insurance claims if damage is traced to that work.
Homeowners can apply for permits themselves in most jurisdictions for work they plan to do personally. Contractors often pull permits on behalf of clients, but the legal responsibility for code compliance generally stays with the property owner.
Timelines vary widely by location and project complexity. Simple permits may be approved same-day or within a few days; larger projects involving plan review can take several weeks. Ask your local building department for an estimate specific to your project.
Yes. Most permits have an expiration date - commonly six months to two years - and require that work begin and progress within certain timeframes. Check the terms of your permit when it is issued.
Permit fees are generally modest relative to project costs, often based on the estimated project value. Think of the fee as an investment in verified safety and legal protection for your home.
The content on this site is provided for informational purposes only and should not be considered a substitute for professional advice. While we strive to provide accurate and up-to-date information, we make no guarantees regarding its completeness or accuracy. Always consult a qualified professional for advice specific to your circumstances before making any decisions.