

What Makes a Wall Load-Bearing?
Every home is a system of interconnected loads. Gravity pulls down on the roof, which transfers weight to the walls below, which pass it along to the foundation. A load-bearing wall is any wall that participates in this chain - it receives structural weight from above and channels it downward.
Partition walls, by contrast, are simply room dividers. They hold up nothing but drywall and maybe a few picture frames. The challenge for homeowners is that both types look identical from the inside. Drywall, studs, and paint reveal nothing about a wall's structural role.
If you're new to thinking about your home's structure, our guide for first-time homeowners covers foundational concepts worth understanding before tackling any renovation.
Start With Your Blueprint or Inspection Report
If you have original architectural drawings or a home inspection report, these can provide useful structural context. Many inspection reports note which walls appear to be load-bearing based on framing observations. This isn't a substitute for engineering review, but it gives you a helpful starting point before calling a professional.
How to Spot Potential Load-Bearing Walls
While only a professional can confirm a wall's structural role, several clues point in the right direction:
- Perpendicular to floor joists: Walls that run at a right angle to the floor joists above or below them frequently carry loads. You can check joist direction in an unfinished basement or attic.
- Centered in the home: Interior walls running through the middle of the house - especially on the first floor - often support the structure above.
- Stacked walls: If a wall on the first floor sits directly below a wall on the second floor, both are likely load-bearing.
- Above a beam or column: Walls positioned directly over a basement support beam or steel column are almost certainly carrying loads.
- Exterior walls: Most exterior walls are load-bearing, particularly those supporting roof rafters.
These are starting points, not a checklist for confident decision-making. Older homes especially may have been modified in ways that defy typical patterns.
~60%
Of U.S. homes built before 1980 use platform or balloon framing
Older framing styles can make load paths less obvious, increasing the importance of professional assessment before any wall removal.
Top 3
Causes of major structural home damage
Improper DIY structural modifications - including unsupported wall removal - are consistently cited by home inspectors as a leading source of serious structural defects found during resale inspections.
Why Removing One Incorrectly Is Dangerous
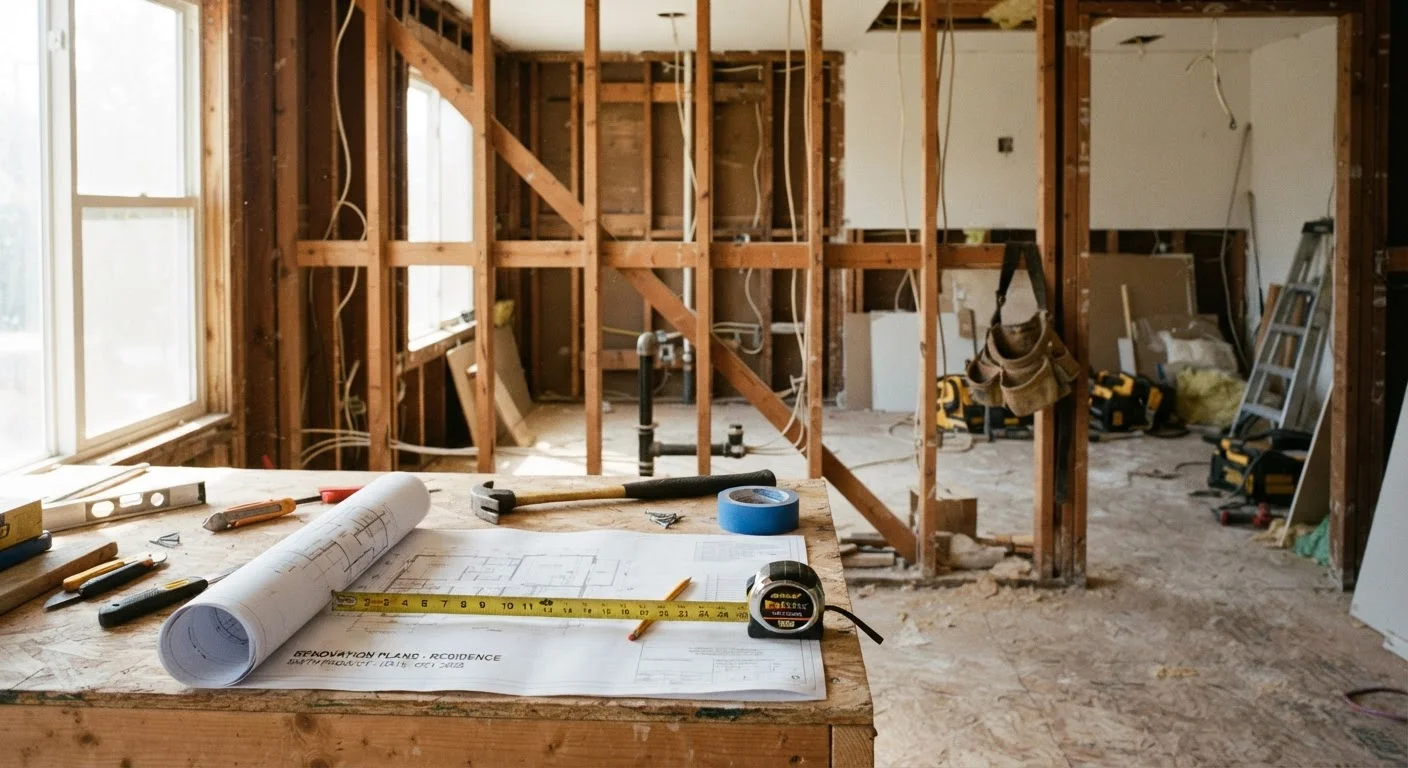
When a load-bearing wall is removed without proper engineering, the load it was carrying has nowhere to go. The result is deflection - the structure above begins to sag. Over time, this shows up as cracked drywall, sticking doors, warped floors, and in serious cases, partial collapse.
The danger isn't always immediate. A home may appear stable for months before visible signs appear, which is part of what makes amateur structural work so risky. The damage is also expensive to undo and can affect a home's resale value and insurability.
Before any renovation involving walls, review our pre-project checklist to make sure you've covered every essential base - permits, contractor vetting, and more.
The Right Way to Remove a Load-Bearing Wall
When done correctly, removing a load-bearing wall is a rewarding project that can open up a floor plan dramatically. Here's what the process typically involves:
- Hire a structural engineer. An engineer assesses the load path and specifies the correct beam size to replace the wall's function. This is not optional - an undersized beam is a structural failure waiting to happen.
- Pull a building permit. Most municipalities require permits for structural changes. This protects you legally and ensures the work is inspected.
- Build a temporary support wall. Before demolition begins, a temporary wall must be erected to hold the load while the permanent work is done.
- Install the engineered beam. A properly sized beam - steel, LVL (laminated veneer lumber), or glulam - spans the opening and transfers the load to posts or columns at each end.
- Pass inspection. A building inspector verifies the work meets code before walls are closed up.
Deciding whether to hire this out entirely or manage parts of the process yourself? Our article on DIY vs. hiring a contractor can help you weigh those trade-offs honestly.
Permits Protect You, Not Just the Inspector
Some homeowners skip permits hoping to save time or money. This can backfire badly - unpermitted structural work may be flagged during a future home sale, void your homeowner's insurance in the event of a claim, or require costly tear-out and redo. Permits create a legal record that the work was inspected and meets code.
When to Call a Structural Engineer
You should consult a structural engineer any time you're uncertain whether a wall is load-bearing, not just when you've already decided to remove one. An engineer can also evaluate walls that show signs of existing damage - bowing, cracking, or settling - and advise on remediation.
Engineering fees vary, but the cost of a consultation is modest compared to the liability and repair costs of an unsupported structural failure. Many homeowners find that a brief engineering review also gives them confidence when planning renovations on a budget. For strategies on managing renovation costs without cutting corners where it matters most, see our home improvement on a budget guide.
Structural work is one area where professional oversight is not a luxury - it's a safeguard for your family and your investment.
Frequently Asked Questions
Common indicators include walls that run perpendicular to floor joists, walls positioned directly above a basement beam or support column, and walls that align with each other on multiple floors. However, these are general guidelines - only a structural engineer or licensed contractor can make a definitive determination.
This is not a recommended DIY project. Removing a load-bearing wall requires temporary shoring, an engineered beam sized to replace the wall's load-carrying function, proper footings, and almost always a building permit. Mistakes can cause ceiling or roof collapse. Hire a licensed contractor and structural engineer.
In most jurisdictions across the United States, yes. Structural changes to a home typically require a building permit and may need a licensed inspector to sign off on the work. Always check with your local building department before starting.
A temporary support wall is a short-term framing structure built parallel to the wall being removed. It holds the load from above while the permanent load-bearing wall is taken down and a structural beam is installed in its place.
Costs vary widely depending on wall length, beam type, local labor rates, and permit fees. This is general information - get multiple quotes from licensed contractors and factor in engineering fees and permits for an accurate budget.
Consequences can include sagging or cracked ceilings, warped door and window frames, and in severe cases, partial structural collapse. These failures may also create legal liability and complicate future home sales.
The content on this site is provided for informational purposes only and should not be considered a substitute for professional advice. While we strive to provide accurate and up-to-date information, we make no guarantees regarding its completeness or accuracy. Always consult a qualified professional for advice specific to your circumstances before making any decisions.