

Our Verdict
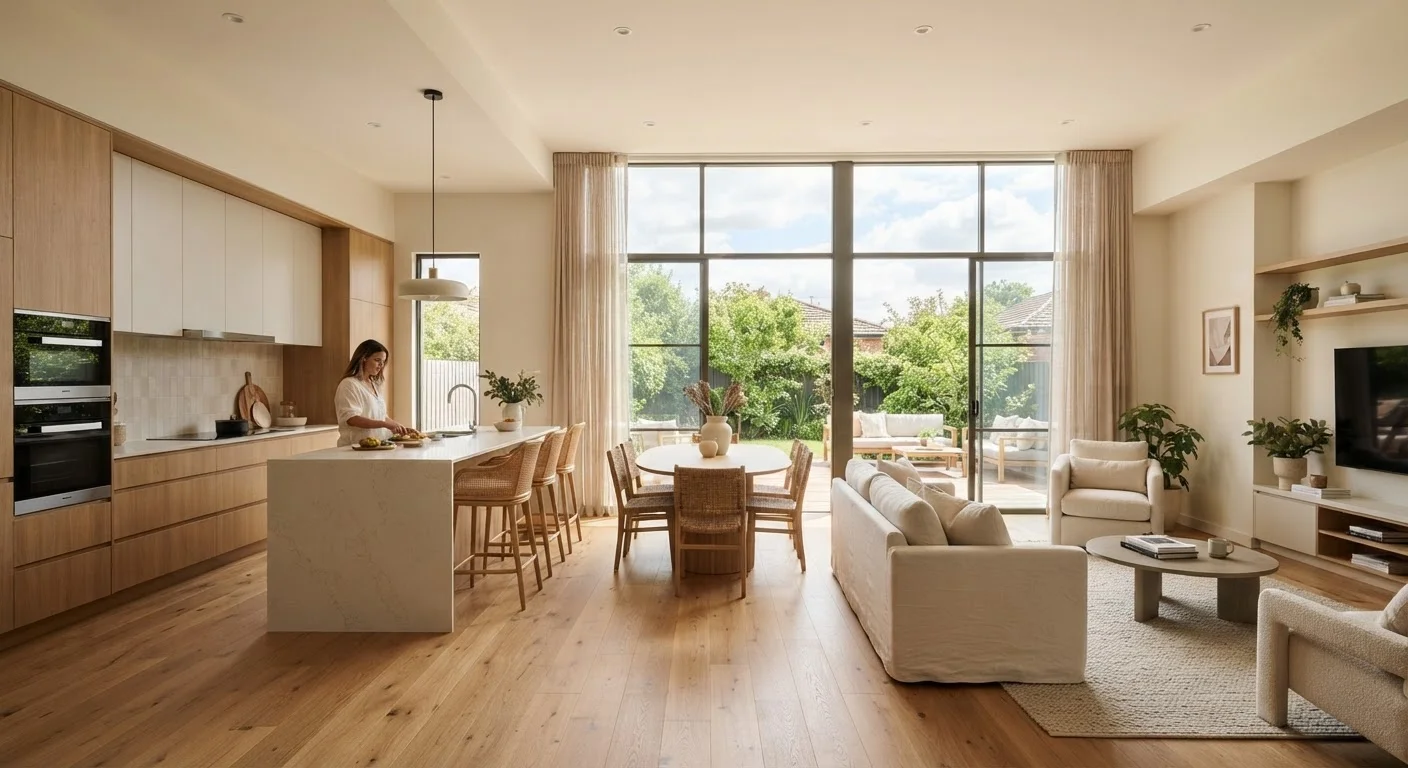
Open-concept layouts genuinely shine for households that entertain frequently, have young children who need line-of-sight supervision, or simply want a home that feels larger than its square footage. The trade-offs - noise bleed, heating and cooling challenges, and the visual weight of visible clutter - are real and worth taking seriously before committing to a renovation. Neither layout style is universally superior; the best floor plan is the one that fits how you actually live.
Best for active households that prioritize socializing, natural light, and a connected living environment - and who are prepared to manage the organizational demands that come with visible, shared space.
Why Open Layouts Became So Popular
The open-concept floor plan - where the kitchen, dining area, and living room share one continuous space - became a dominant preference in American home design over the past few decades. Its popularity wasn't arbitrary. The layout emerged partly as a response to older homes that felt choppy and dark, with small, isolated rooms that limited how families used their space.
The appeal is legitimate. Removing interior walls allows natural light to travel farther into the home, making even modest square footage feel expansive. It also changes how families interact: a parent cooking dinner can stay engaged with children doing homework at the table, or hold a conversation with guests without shouting through a doorway. For entertaining, the format is nearly unbeatable - guests flow naturally between areas without anyone feeling excluded.
From a real estate perspective, open layouts have historically been a selling point, though buyer preferences do shift over time. If you're weighing this as part of a broader housing decision, it's worth reading through the financial and lifestyle trade-offs of homeownership before committing to a major structural renovation.
The Real Advantages Worth Knowing
Understanding what open-concept layouts genuinely do well helps homeowners make decisions based on real benefit rather than trend.
Natural light travels throughout the entire space
Without interior walls blocking windows, daylight penetrates deeper into the home. This reduces reliance on artificial lighting during the day and creates a brighter, more welcoming atmosphere.
Easier supervision of children and guests
Line-of-sight access across the main living area lets parents keep an eye on young children while cooking or working. It also keeps hosts connected to guests during gatherings.
Supports more flexible furniture arrangements
Without fixed walls dictating room boundaries, furniture can be reorganized to suit changing household needs - from a play space to a home office area - without major renovation.
Creates a sense of spaciousness in modest homes
Continuous sightlines make a home feel larger than its actual square footage. This psychological effect can make smaller homes feel significantly more livable.
Ideal for entertaining and social gatherings
Guests can move naturally between the kitchen, dining, and living areas. Hosts can participate in conversation without being isolated in a separate room.
~70%
Homebuyers preferring open-concept layouts
According to the National Association of Home Builders, open-concept kitchen and living areas have consistently ranked among the most desired features in new home surveys.
10-15%
Potential HVAC efficiency loss in open spaces
Energy experts generally note that large, undivided spaces can reduce heating and cooling efficiency, though actual impact varies based on system design and home insulation.
Beyond the social and visual benefits, open layouts can also give smaller homes more functional flexibility. Without fixed walls, furniture arrangements can shift to accommodate different uses over time - a play area for toddlers that transitions into a homework station, for example.
The Trade-Offs That Often Get Glossed Over
Open layouts come with meaningful downsides that home design marketing tends to underplay. Being clear-eyed about these before making structural changes is essential.
Noise travels freely with no walls to absorb it
TV sound, kitchen appliance noise, and conversations all compete in the same acoustic space. This can make concentration difficult and is particularly challenging for households with varying schedules.
Cooking smells permeate the entire living area
Without walls to contain kitchen odors, strong-smelling meals spread into the living and dining areas. Range hood ventilation helps but rarely eliminates this entirely.
Heating and cooling efficiency often drops
Large undivided spaces are harder for HVAC systems to heat or cool efficiently. Zoned systems can help but add to installation and operating costs.
Clutter is constantly visible from everywhere
A dish-filled sink or pile of mail on the counter is visible from the living room. Maintaining a tidy appearance requires consistent organizational habits across the whole space.
Privacy is significantly reduced
Household members have fewer spaces to retreat to for quiet or solitude. This can be a meaningful stressor in multi-person or multi-generational households.
Structural changes carry real cost and complexity
Removing walls often involves load-bearing assessments, permits, and rerouting utilities. Projects that look simple can escalate significantly in scope and budget.
Clutter and visual noise are among the most underestimated challenges. When every zone is visible from every other zone, there's nowhere for everyday mess to hide. Storage discipline becomes much more important - something the choice between open shelving and labeled bins directly affects. Poor storage choices in an open layout amplify disorder in ways that a closed-room plan naturally contains.
When a Partial Open Plan May Be the Smarter Choice
Not every renovation needs to go all the way. A partial open concept - removing one wall between the kitchen and dining room while retaining a separate living room - can capture many of the connectivity benefits while preserving some acoustic separation and privacy. This approach is also often less structurally complex. Talk with a contractor about which walls offer the most functional impact with the least disruption.
Structural and Code Realities Before You Start
Many homeowners underestimate what removing a wall actually involves. Not every interior wall is a simple partition - some are load-bearing, meaning they carry the structural weight of the floor or roof above. Removing a load-bearing wall without proper support can compromise the integrity of the home.
A licensed structural engineer or contractor should assess any wall you're considering removing. In most jurisdictions, this type of work requires a permit and inspection. Skipping permits isn't just a legal risk - it can create problems when you sell the home or file an insurance claim. Always verify local requirements with your municipality before beginning.
Plumbing, electrical wiring, and HVAC ductwork are also often routed through interior walls, adding complexity and cost to what might initially seem like a straightforward project. Get a thorough assessment before budgeting.
Once walls come down, you may also find that your existing heating and cooling system struggles with the undivided space - a consideration explored further in the section above. Consult an HVAC professional alongside your structural assessment.
For households thinking creatively about how to make the most of the space they do have, using vertical space strategically can be a complementary approach that works in both open and traditional floor plans.
The content on this site is provided for informational purposes only and should not be considered a substitute for professional advice. While we strive to provide accurate and up-to-date information, we make no guarantees regarding its completeness or accuracy. Always consult a qualified professional for advice specific to your circumstances before making any decisions.